


$455,000
$489,900
7.1%For more information regarding the value of a property, please contact us for a free consultation.
5 Beds
3.5 Baths
3,576 SqFt
SOLD DATE : 06/03/2021
Key Details
Sold Price $455,000
Property Type Single Family Home
Sub Type Single Family Residence
Listing Status Sold
Purchase Type For Sale
Square Footage 3,576 sqft
Price per Sqft $127
Subdivision Camden Pointe
MLS Listing ID 6866124
Sold Date 06/03/21
Style Traditional
Bedrooms 5
Full Baths 3
Half Baths 1
Construction Status Resale
HOA Y/N No
Year Built 1996
Annual Tax Amount $4,378
Tax Year 2020
Lot Size 0.401 Acres
Acres 0.4014
Property Sub-Type Single Family Residence
Source FMLS API
Property Description
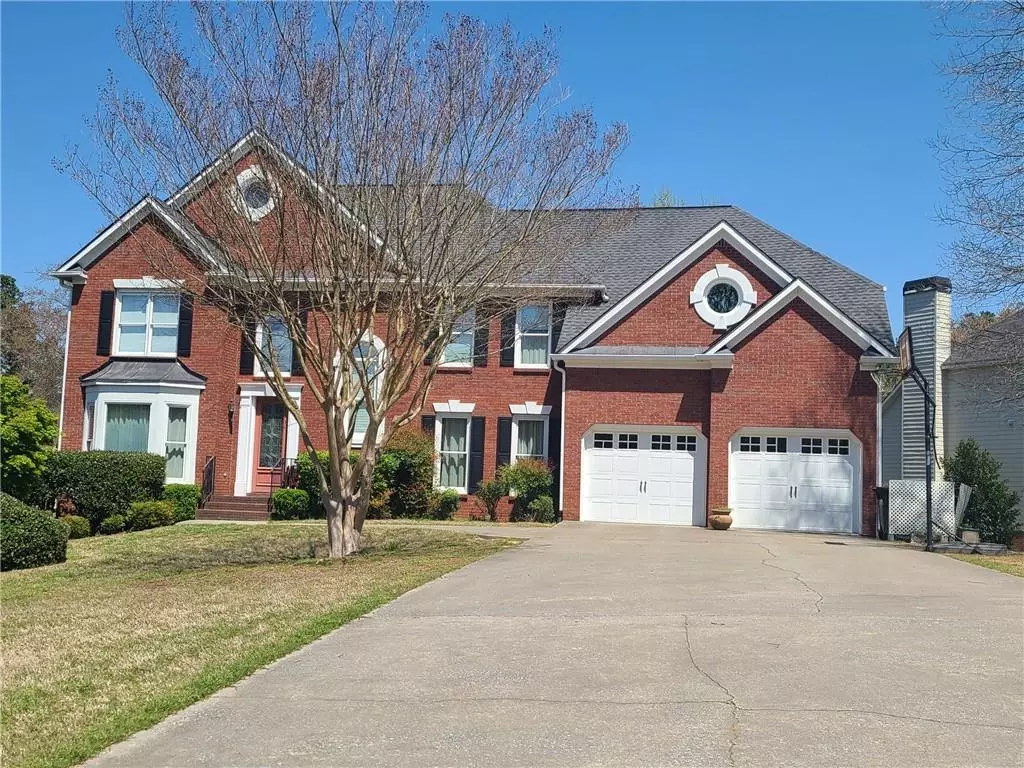
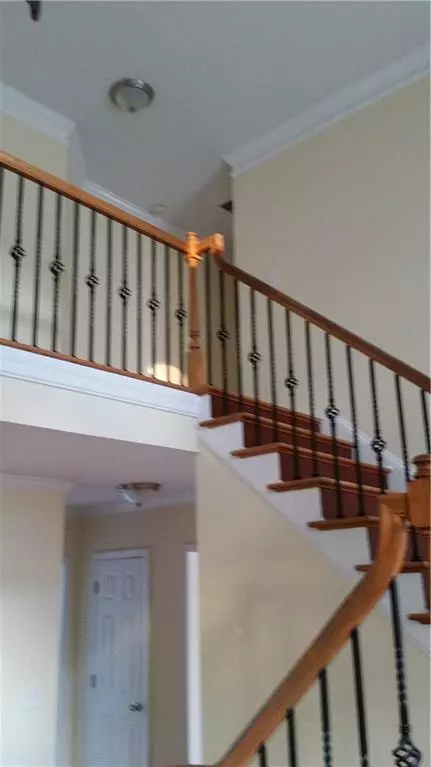
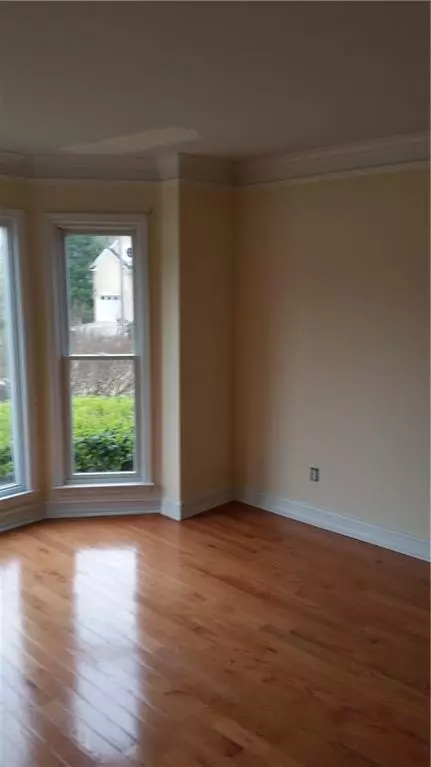
Currently tenanted until May 31, this lovely 5 bedroom, 3 1/2 bath in Acworth is a gem! Nestled in a cul-de-sac, this brick front/hardy plank siding home is near shopping and great schools! Lovely hardwood floors throughout, tons and tons of storage area, and many ceiling fans! Plenty of room for entertaining with inviting family room with fireplace, formal sitting room, separate dining room, breakfast room, and breakfast bar, and back deck! Features an unfinished, stubbed basement with daylight access via windows and its own entrance/exit.
More pictures coming soon!
Location
State GA
County Cobb
Area Camden Pointe
Lake Name None
Rooms
Bedroom Description Other
Other Rooms None
Basement Bath/Stubbed
Dining Room Separate Dining Room
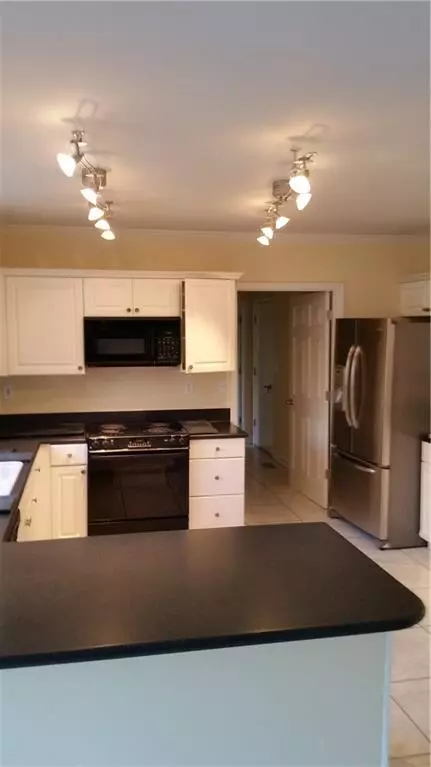
Kitchen Breakfast Bar, Breakfast Room, Cabinets White
Interior
Interior Features Other
Heating Central, Electric
Cooling Ceiling Fan(s), Central Air
Flooring Hardwood
Fireplaces Number 1
Fireplaces Type Family Room
Equipment None
Window Features None
Appliance Dishwasher, Disposal, Electric Range, Microwave, Refrigerator
Laundry Other
Exterior
Exterior Feature Storage
Parking Features Attached, Garage, Kitchen Level
Garage Spaces 2.0
Fence None
Pool None
Community Features None
Utilities Available None
View Y/N Yes
View Other
Roof Type Composition
Street Surface Paved
Accessibility None
Handicap Access None
Porch Deck
Total Parking Spaces 2
Building
Lot Description Level, Sloped
Story Two
Sewer Public Sewer
Water Public
Architectural Style Traditional
Level or Stories Two
Structure Type Brick Front, Other
Construction Status Resale
Schools
Elementary Schools Pickett'S Mill
Middle Schools Durham
High Schools Allatoona
Others
Senior Community no
Restrictions false
Tax ID 20018700640
Special Listing Condition None
Read Less Info
Want to know what your home might be worth? Contact us for a FREE valuation!

Our team is ready to help you sell your home for the highest possible price ASAP

Bought with Keller Williams Rlty Consultants